Price Reduced Listing
3913 Hampton Drive,Rocky Mount, NC 27803
Rocky Mount, NC 27803

Description
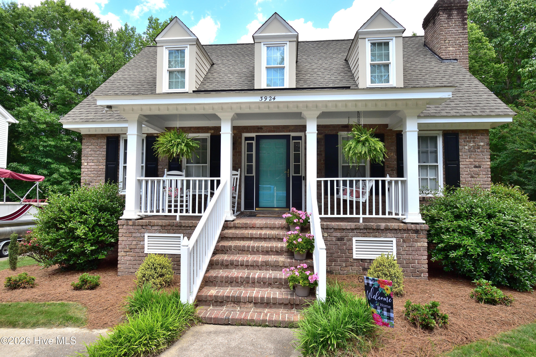
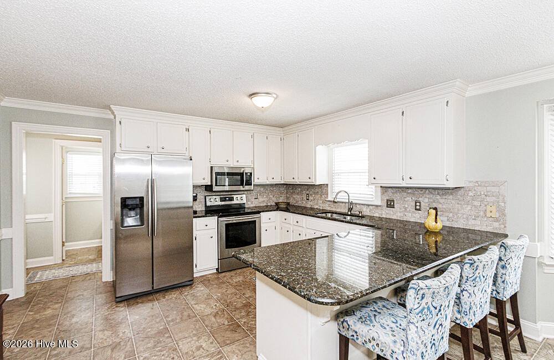
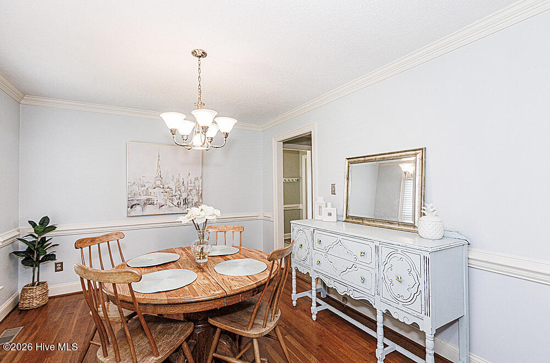
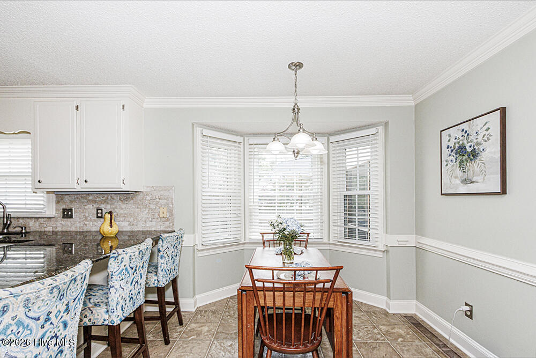
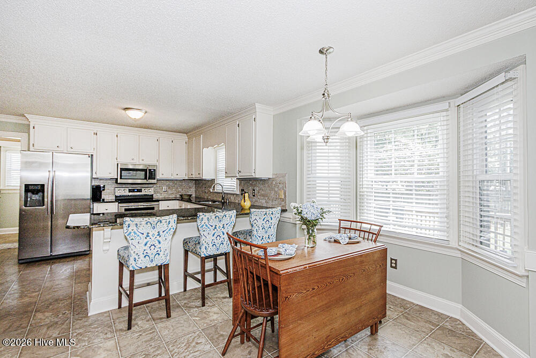
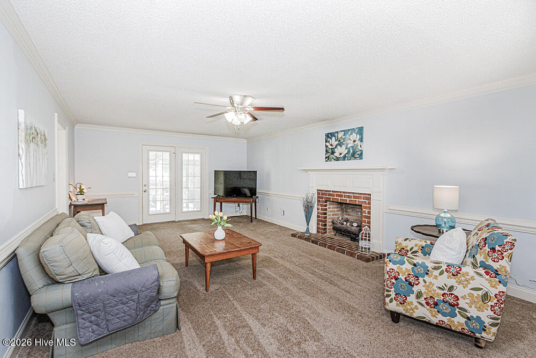
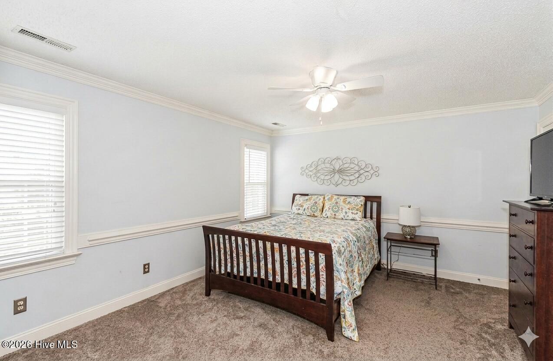
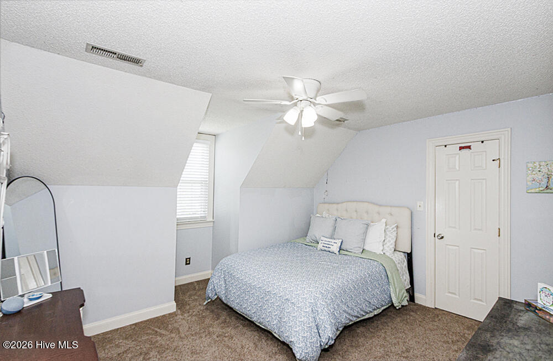
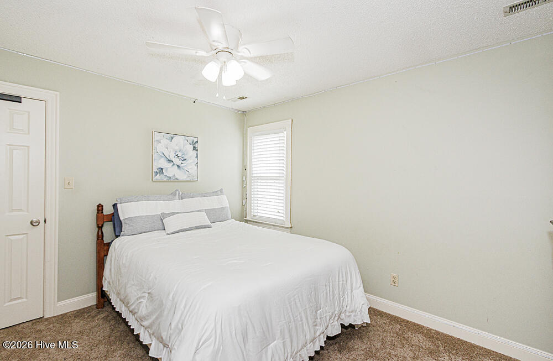
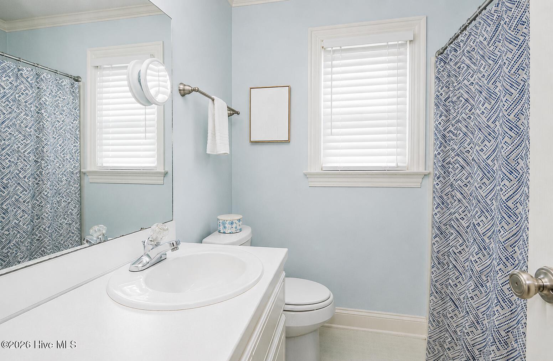
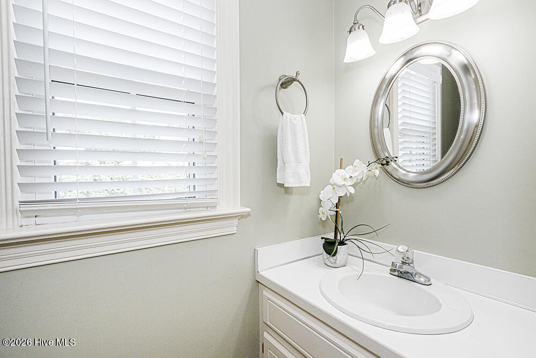
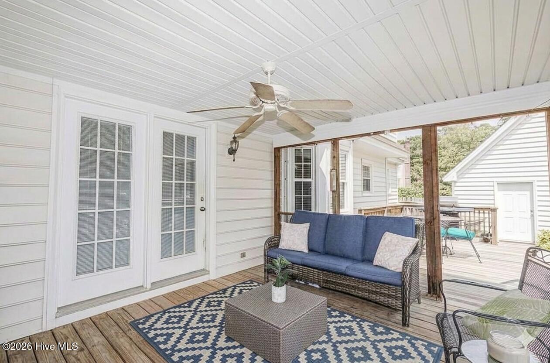
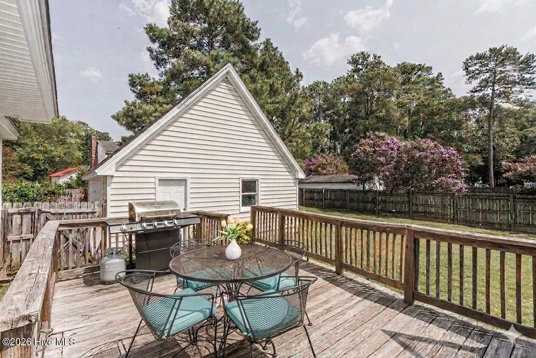
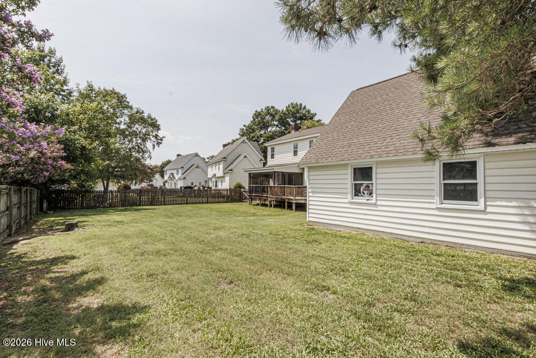
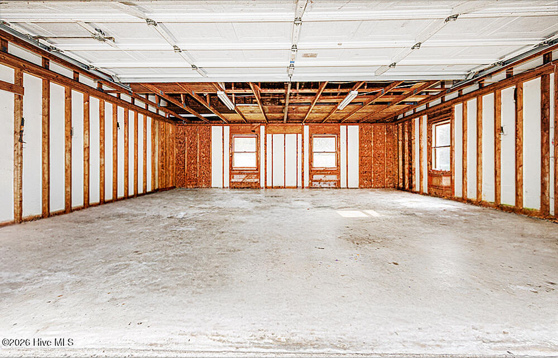
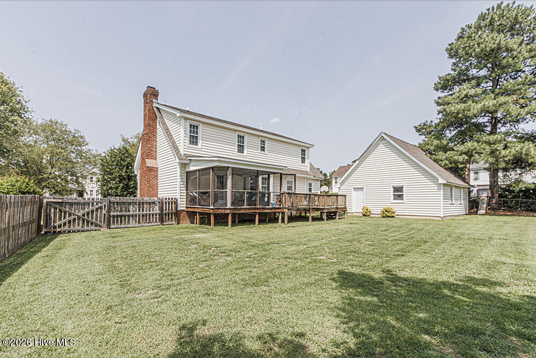
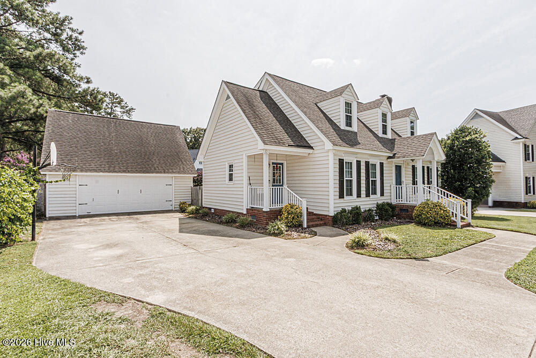
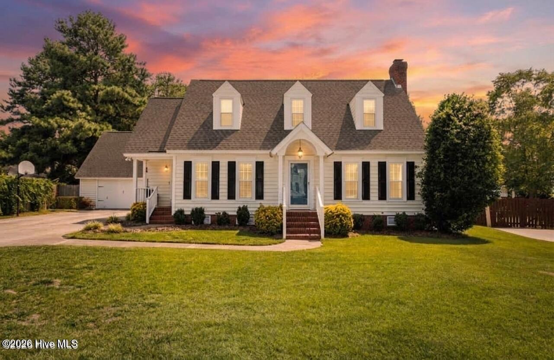
SUPER CUTE near desirable Westridge with Detached Garage, Screened Porch & Private Backyard! Don't miss this charming 3-bedroom, 2.5-conveniently located near all shopping, restaurants, the hospital, and just minutes from Highway 64 for an easy commute to Raleigh. The spacious great room is ideal for entertaining and features a cozy brick gas log fireplace. The updated kitchen offers granite countertops, tile backsplash, stainless steel appliances, and a bright breakfast area with a beautiful bay window. A separate formal dining room with hardwood flooring provides additional space for gatherings. The generous owner's suite includes a large walk-in closet, while both secondary bedrooms also feature oversized walk-in closets. Enjoy relaxing on the screened porch overlooking the private backyard or entertain family and friends on the deck. Additional highlights include vinyl replacement windows throughout, an oversized detached two-car garage, and numerous updates, including plumbing (2022), exterior paint (2024), and a new water heater (2026). See Documents for the complete list of improvements. This move-in ready home combines comfort, convenience, and a fantastic location--schedule your showing today!
Details
| MLS # | 100589856 |
|---|---|
| Listing Type | For Sale |
| Style | House |
| Sub-Type | Resale |
| Status | Active |
| Year | 1992 |
| Days On Site | 75 |
| Listing Provided By | WPI Realty LLC | Jennifer Dwyer |
Features
| Bed(s) | 3 |
|---|---|
| Bath(s) | 3 Total |
| SQ Feet | 1,907 |
| Garage | 2 |
| Story(s) | 1 |
| Zoning | Res |
| Acreage | 0.27 |
| Property View | None |
Interior
| Interior Features | Walk-in Closet(s), Vaulted Ceiling(s), Solid Surface, Ceiling Fan(s), Blinds/Shades, Eat-in Kitchen, Gas Log, Walk-In Closet(s), See Remarks |
|---|---|
| Heating Yes / No | Yes |
| Cooling Yes / No | Yes |
| Cooling | Central Air, Ceiling Fan(s), Heat Pump |
| Fireplace Features | Gas Log |
| Fireplaces Total | 1 |
| Fireplace Yes / No | Yes |
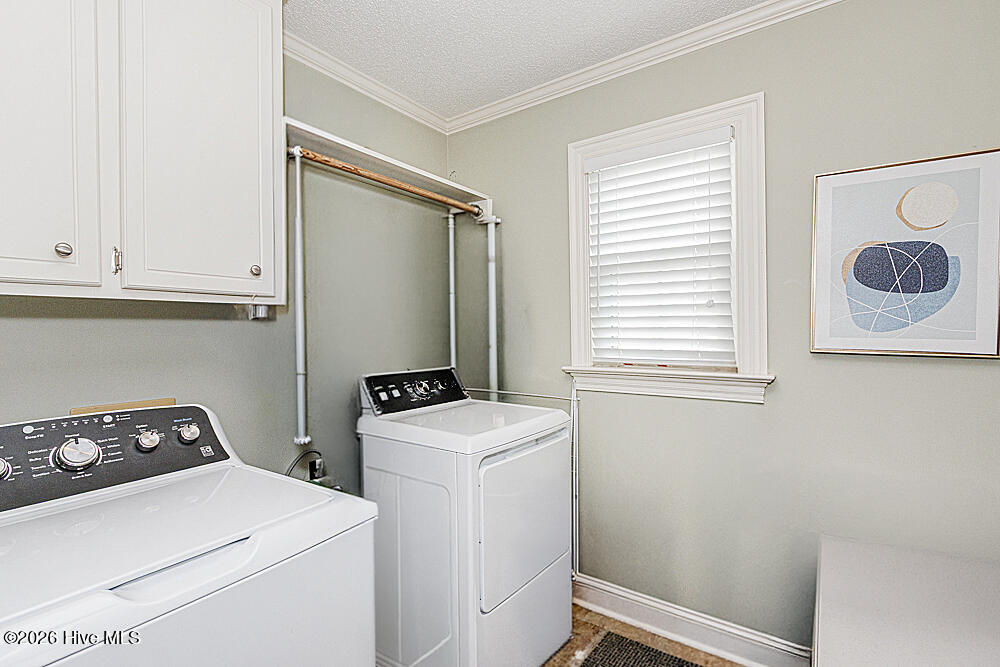
| Laundry Features | Laundry Room |
| Rooms Total | 6 |
Exterior
| Roof | Architectural Shingle |
|---|---|
| Foundation Details | Crawl Space |
| View | None |
| Construction Materials | Vinyl Siding, Wood Frame |
| Security Features | Smoke Detector(s) |
Parking
| Attached Garage Yes / No | No |
|---|---|
| Garage Yes / No | Yes |
| Parking Features | Garage Faces Front, Paved |
Utilities
| Utilities | Sewer Available, Water Available |
|---|
Taxes
| Tax Assessed Value | 241240 |
|---|---|
| Tax Book Number | 21 |
| Tax Legal Description | 1 LT, 1 BLK A CENTURY FARMS SPLIT OUT OF 383015631173I LT 1H 1 A CENTURY FARMS |
| Tax Year | 2025 |
Area Information
| State | NC |
|---|---|
| County | Nash |
| City | Rocky Mount |
| Zip Code | 27803 |
| Community Name | Century Farms |
| Elementary School | Winstead Avenue |
| High School | Rocky Mount Senior High |
| Listing VS Median (in Century Farms) | |
Price: $279,500 low | high Med: $334,500 sqft: 1,907 low | high Med: 2,280 $ / sqft: $147 low | high Med: $147 On site: 75 low | high Med: 92.5 | |
Market Activity 27803
Request a showing
Request a showing
Contact
Learn More About This Property

| State | NC |
|---|---|
| County | Nash |
| City | Rocky Mount |
| Zip Code | 27803 |
| Community Name | Century Farms |
| Elementary School | Winstead Avenue |
| High School | Rocky Mount Senior High |
| Listing VS Median (in Century Farms) | |
Price: $279,500 low | high Med: $334,500 sqft: 1,907 low | high Med: 2,280 $ / sqft: $147 low | high Med: $147 On site: 75 low | high Med: 92.5 | |